
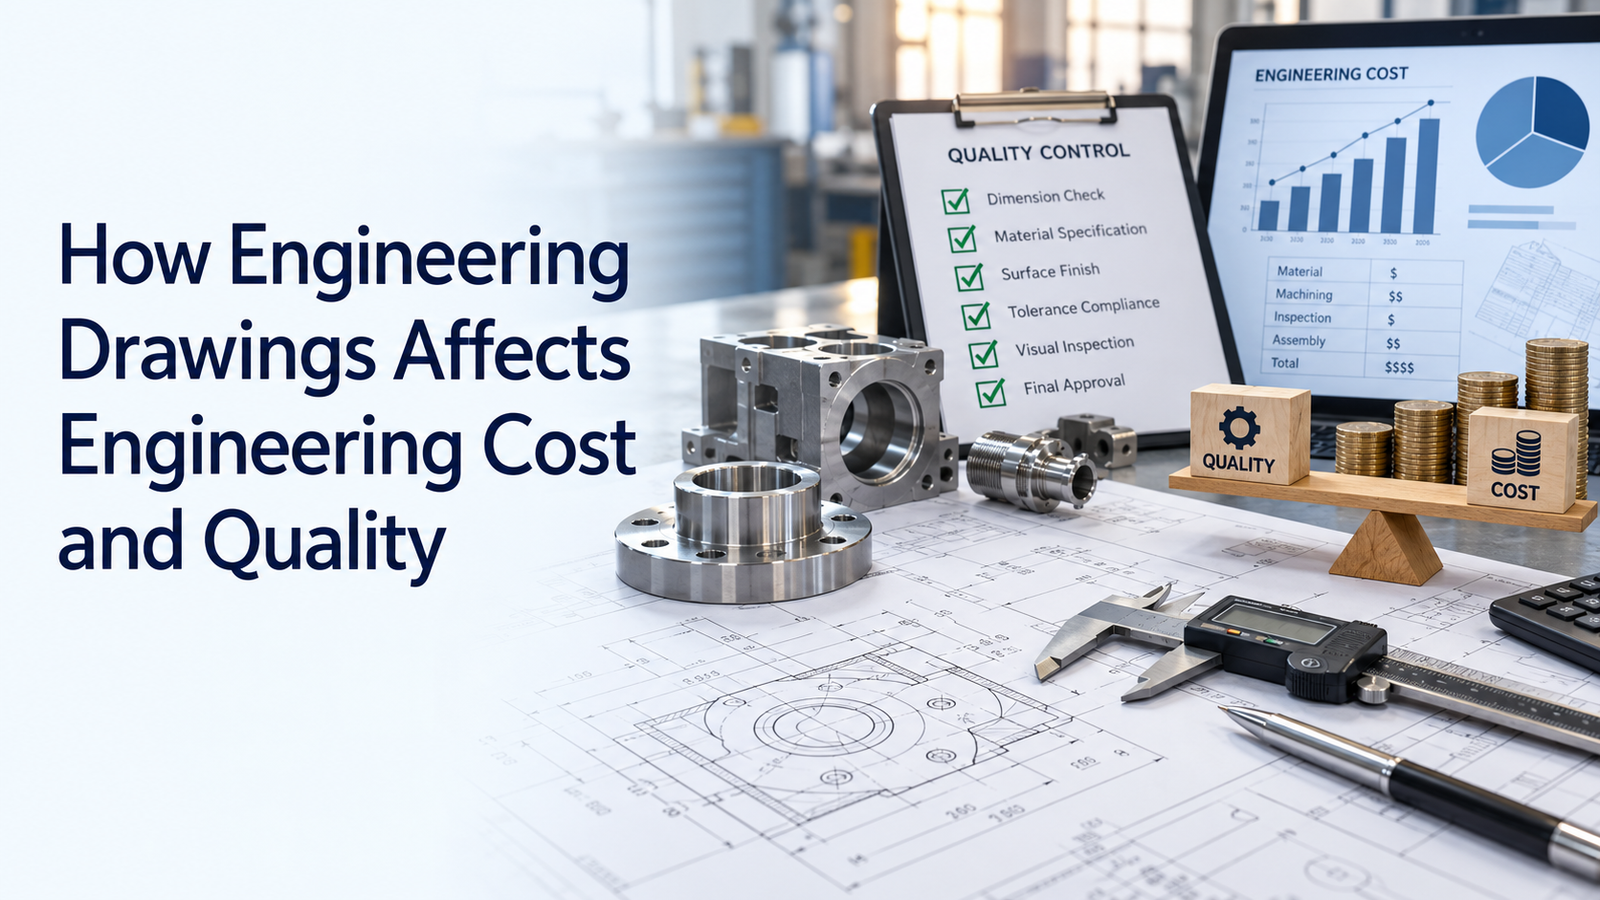
Geometric Dimensioning and Tolerancing, commonly called GD&T, has a direct impact on both engineering cost and product quality.
When GD&T is applied well, it can reduce ambiguity, improve interchangeability, simplify inspection, and allow manufacturers to use more practical tolerance zones without sacrificing function. When it is applied poorly, it can increase machining difficulty, inspection time, supplier cost, scrap, rework, and delivery risk.
This is why geometric dimensioning and tolerancing cost should be considered as both a technical and commercial issue.
ISO 1101:2017 remains the current published ISO standard for geometrical tolerancing. ASME Y14.5-2018, reaffirmed in 2024, also remains in effect and is widely used in manufacturing and engineering.
ASME states that standardized GD&T helps communicate form, fit, function, and interchangeability while reducing manufacturing guesswork, which can improve quality, lower cost, and shorten delivery.
This guide explains how GD&T decisions affect project cost, supplier capability, inspection effort, and overall product quality.
Key Cost Factors
1. GD&T Affects Manufacturing Cost
Every geometric tolerance creates a manufacturing requirement.
Common GD&T controls include:
- Flatness
- Straightness
- Parallelism
- Perpendicularity
- Position
- Profile
- Runout
The tighter the requirement, the more difficult the part may be to manufacture.
This can increase:
- Machine time
- Number of setups
- Tooling requirements
- Process control
- Inspection effort
The objective should be to control only the geometry that matters to function.
2. Tight Geometric Tolerances Increase Cost
A very tight tolerance may require:
- Precision machining
- Grinding
- More stable fixturing
- Temperature-controlled inspection
- More frequent measurement
- Slower production
This does not mean tight tolerances are bad.
They are justified when the machine or product function requires them.
The problem occurs when engineers apply precision without a clear functional reason.
3. GD&T Can Reduce Unnecessary Precision
One of GD&T's biggest cost advantages is that it can describe functional requirements more efficiently than conventional coordinate tolerances.
For example, a hole located using two plus/minus dimensions may effectively have a restrictive rectangular tolerance zone.
A position tolerance can provide a more functional tolerance zone around the true location.
This can increase manufacturing freedom while still protecting assembly.
The result may be:
- Lower rejection rates
- Easier manufacturing
- Better interchangeability
4. Datum Selection Influences Manufacturing Cost
Datums determine how the part is referenced during manufacturing and inspection.
A poor datum scheme can force suppliers to use:
- Additional setups
- Complex fixtures
- Difficult inspection methods
Good datums usually align with:
- Mounting faces
- Functional bores
- Locating features
- Assembly interfaces
When the datum reference frame matches how the part functions, the manufacturing and inspection process can become simpler.
5. Position Tolerance Can Improve Cost Efficiency
Position tolerance is widely used for:
- Hole patterns
- Pins
- Bores
- Locating features
It can help control assembly requirements without overly restricting individual coordinate dimensions.
This is especially useful for bolted assemblies where the functional question is whether the hole pattern will assemble correctly.
A well-designed position tolerance can improve quality while reducing unnecessary machining precision.
6. MMC Can Reduce Manufacturing Cost
Maximum Material Condition, or MMC, can provide bonus tolerance as a feature departs from its maximum-material size.
For a hole:
- MMC is the smallest allowed hole size.
For a pin:
- MMC is the largest allowed pin size.
When used correctly, MMC can increase manufacturing flexibility while still protecting assembly at the worst-case condition.
This can reduce:
- Rejection
- Rework
- Inspection complexity
MMC should be used only when the functional relationship between size and geometry justifies it.
7. LMC Can Protect Minimum Material Requirements
Least Material Condition, or LMC, can be useful when the remaining material is critical.
Applications may include:
- Edge distance
- Wall thickness
- Structural material around holes
LMC can help protect minimum material conditions while allowing more geometric variation when sufficient material remains.
This can improve design efficiency in suitable applications.
8. GD&T Affects Supplier Selection
Not every supplier has the same ability to manufacture and inspect complex GD&T requirements.
A design may require:
- Precision machining
- CMM inspection
- Advanced fixturing
- Skilled GD&T interpretation
Procurement teams should consider supplier capability when requesting quotations.
A supplier with a low hourly machining rate may not be the lowest-cost option if it lacks the capability to consistently meet geometric requirements.
9. Inspection Cost Can Become Significant
GD&T often increases the importance of inspection planning.
Some characteristics can be checked easily with:
- Surface plates
- Dial indicators
- Functional gauges
Others may require:
- CMMs
- Specialized fixtures
- Advanced metrology software
Inspection time is part of the total component cost.
Engineers should therefore ask how a tolerance will be verified before releasing the drawing.
10. Functional Gauging Can Reduce Inspection Cost
Certain GD&T applications can use functional gauges.
A functional gauge can quickly verify whether a part satisfies a mating condition.
This can be useful for:
- Hole patterns
- Pin locations
- Repetitive production parts
Compared with measuring every geometric variable individually, a functional gauge may provide faster pass/fail verification.
For high-volume production, this can reduce inspection time significantly.
11. CMM Requirements Can Increase Part Cost
Coordinate Measuring Machines are powerful but add cost.
CMM inspection may require:
- Programming
- Setup
- Measurement time
- Skilled operators
Complex parts with many geometric controls may require substantial CMM time.
If every feature receives tight GD&T without functional justification, inspection cost can become excessive.
12. Correct GD&T Improves Quality
GD&T improves quality by controlling the geometry that affects actual product function.
Examples include:
- Bearing alignment
- Hole pattern location
- Mounting-face flatness
- Shaft runout
- Guide parallelism
This can reduce:
- Assembly problems
- Vibration
- Premature wear
- Fit problems
Quality becomes more focused on function rather than only nominal dimensions.
13. GD&T Improves Interchangeability
Interchangeability is important for:
- Mass production
- Spare parts
- Maintenance
- Supplier changes
ASME Y14.5 emphasizes form, fit, function, and interchangeability as key objectives of standardized dimensioning and tolerancing.
If geometric requirements are clear, multiple suppliers can produce parts that fit and function consistently.
This reduces dependence on hand fitting or adjustment.
14. Better Interchangeability Reduces Assembly Cost
Poor interchangeability creates hidden labor costs.
Assembly teams may need to:
- Ream holes
- Shim components
- Rework mounting surfaces
- Adjust parts manually
A good GD&T scheme can reduce this adjustment.
That lowers:
- Assembly labor
- Rework
- Production delay
The value of GD&T therefore extends beyond the machine shop.
15. Poor GD&T Can Increase Scrap
Parts may be rejected because of:
- Overly tight tolerances
- Incorrect datums
- Redundant controls
- Conflicting requirements
Sometimes the rejected part would perform perfectly well if the drawing had been designed around real function.
This is one reason tolerance reviews are important before release.
16. Poor GD&T Can Create False Quality Problems
A drawing can create disagreement even when the manufactured part is functional.
For example:
- Supplier uses one datum interpretation
- Customer inspection uses another
- CAD model contains ambiguous PMI
This can create unnecessary nonconformance reports.
Clear standards and consistent interpretation reduce these disputes.
17. ISO and ASME Rules Should Not Be Mixed Casually
ISO 1101 and ASME Y14.5 are both widely used GD&T systems.
They share many principles but are not identical in every rule and default.
Organizations should state which standard governs the drawing or model.
Mixing standards without control can increase:
- Supplier questions
- Inspection disagreements
- Training cost
Consistency reduces commercial risk.
18. Training Is Part of GD&T Cost
Advanced GD&T requires knowledgeable people.
Organizations may need training for:
- Designers
- Manufacturing engineers
- Inspectors
- Suppliers
This has a cost.
However, good training can reduce:
- Drawing mistakes
- Inspection disagreements
- Rework
- Supplier confusion
GD&T knowledge should therefore be viewed as an investment in engineering quality.
19. Model-Based GD&T Can Reduce Data Re-Entry
Modern CAD systems can embed GD&T as Product Manufacturing Information.
Machine-readable PMI can potentially flow into:
- CAM
- CMM programming
- Quality systems
- Digital manufacturing workflows
This can reduce manual data entry.
However, digital interpretation must still be validated to ensure the downstream system reads the intended requirement correctly.
20. GD&T Should Be Reviewed During Procurement
For critical components, procurement reviews should not focus only on price.
Review:
- Supplier GD&T capability
- Inspection equipment
- Process capability
- Lead time
- Quality history
A lower quote can become expensive if the supplier repeatedly fails geometric requirements.
21. Tolerance Reviews Can Reduce Project Cost
Before release, conduct a tolerance review.
Ask:
- Does each control have a functional reason?
- Are the datums correct?
- Is the tolerance realistic?
- Can the supplier inspect it?
- Is the tolerance tighter than necessary?
This review can identify cost before the part reaches production.
GD&T Cost and Quality Checklist
| GD&T Decision | Cost or Quality Impact |
|---|---|
| Tight tolerances | Higher machining and inspection cost |
| Functional datums | Easier setup and inspection |
| Position | Better assembly control |
| MMC | More manufacturing flexibility |
| LMC | Protects minimum material |
| Runout | Improves rotational quality |
| Flatness | Improves mounting quality |
| Functional gauges | Faster inspection |
| CMM inspection | Higher metrology cost |
| Standard selection | Reduces interpretation risk |
| Supplier capability | Affects price and rejection rate |
| Training | Reduces errors and rework |
Common Cost-Related GD&T Mistakes
Avoid these mistakes:
- Applying tight GD&T everywhere
- Using nonfunctional datums
- Adding redundant geometric controls
- Applying MMC automatically
- Ignoring inspection cost
- Selecting suppliers only by quoted price
- Mixing ISO and ASME rules without clarity
- Failing to perform tolerance-stack analysis
- Using GD&T without training
- Skipping tolerance review before release
The best GD&T system is not the one with the most controls. It is the one that defines the required function with the least unnecessary manufacturing and inspection burden.
Conclusion
GD&T has a direct impact on engineering cost and quality.
A strong geometric dimensioning and tolerancing cost strategy uses functional datums, appropriate tolerance zones, position, MMC or LMC where justified, practical inspection methods, and capable suppliers.
ISO 1101:2017 remains the current published ISO standard for geometrical tolerancing, while ASME Y14.5-2018 (R2024) remains in effect. ASME specifically notes that standardized GD&T can reduce manufacturing guesswork, improve quality, lower cost, and shorten delivery.
The commercial value of GD&T comes from controlling the right geometry rather than simply making everything more precise.
When design, manufacturing, quality, and procurement teams understand the same tolerance scheme, organizations can reduce scrap, rework, inspection disputes, assembly adjustment, and supplier risk while improving product consistency.